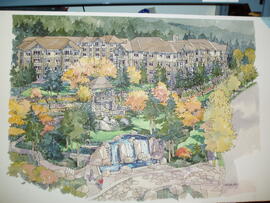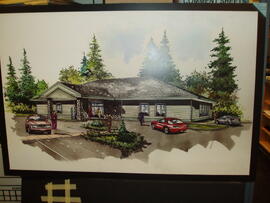

The item consists of a photograph of 1316 Lemax Avenue.

The item consists of a photograph of 1318-24 Brunette.
The item consists of a photograph of 1318-24 Brunette Z-40-87.
The file includes two photographs of the property and the heritage assessment, which provides identification, historical significance, usage, architecture, context, and research information as well as general comments. The file also includes building sketches; annotated copies of land titles maps; an annotated blueprint; a Landscape Inventory form; a copy of a map indicating potential heritage buildings.
Foundation Group Designs Ltd.The item consists of a photograph of 1320 Johnson 00 142762 DP.
The item consists of a photograph of 1320 Ketch Court.
The item consists of a photograph of 1321 Ketch Crt.
The item consists of a photograph of 1323-1329 Brunette Avenue.
The item consists of a photograph of 1330 Pinetree Public Hearing.
The file consists of Development Permit Amendment 133056 - 2922 Glen Drive.
The item consists of a photograph of 1334 Lansdowne Street.
The item consists of a photograph of 1350 Pinetree 02 100804 DP.
The item consists of a photograph of 1350 Pinetree Public Hearing.
The file consists of Development Variance Permit 135281 - 935 Brunette Avenue.
The file consists of Development Permit 135712 - 101 Schoolhouse Street.
The item consists of a photograph of 1360 Pipeline 02 168154 DP.
The file consists of Development Variance Permit 136446 - 630 Porier Street.
The file consists of Development Permit 136588 - 685 Lougheed Highway.
The file consists of Development Permit 136657 - 3025 Lougheed Highway.
The file consists of Development Variance Permit 137316 - 1200 United Boulevard.
The file consists of Development Variance Permit 137445 - 952 Como Lake Avenue.
The file consists of Development Variance Permit 137567 - 101-204 Cayer Street.
The file consists of research materials related to 138 and 142 King Edward Street. The file contains floorplans 3 and 4 of millworkers houses.
The item consists of a photograph of 1393 Gabriola Drive.